

Address
324 Goldenrod Drive, Stockbridge, GA
Price
$ 194,900
Property Attributes
- MLS#10881416
- TypeSingle Family
- Listing Status New
- CountyHenry
- CityStockbridge
- NeighborhoodFLIPPEN WOODS THOMES
- Zip30281
- StyleTraditional
- Year Built2000
- Taxes$ 3051
- Price$ 194,900
- Bedrooms2
- Full Bathrooms2
- Half Bathrooms1
- Sqr Footage1150
- Lot Size0.1 Acres
Data Source:
Georgia MLS (GAMLS)
Property Description
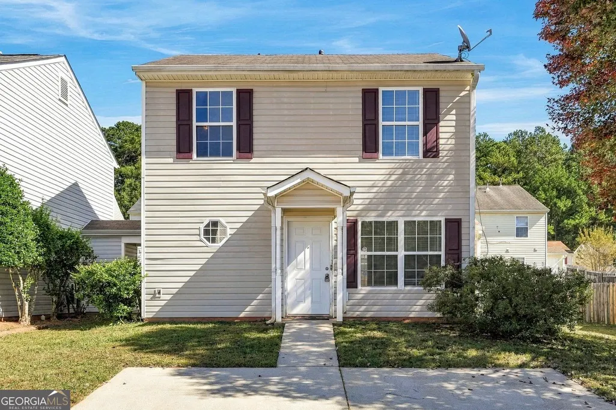
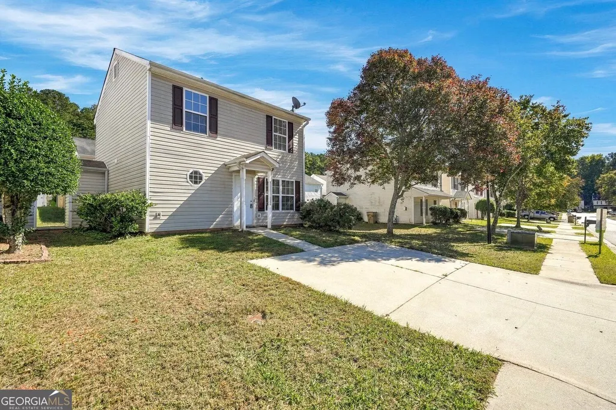
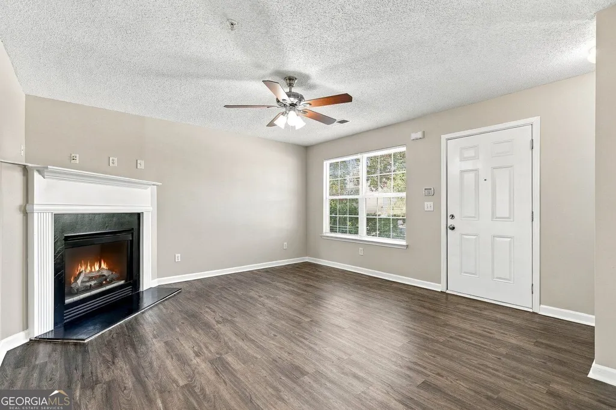
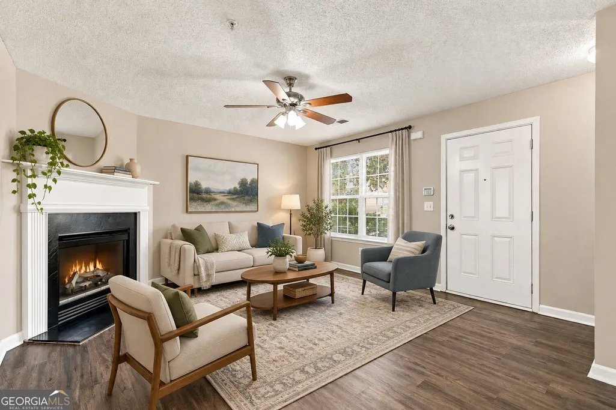
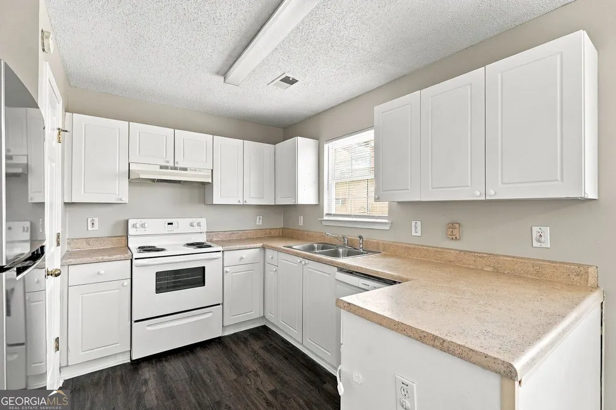
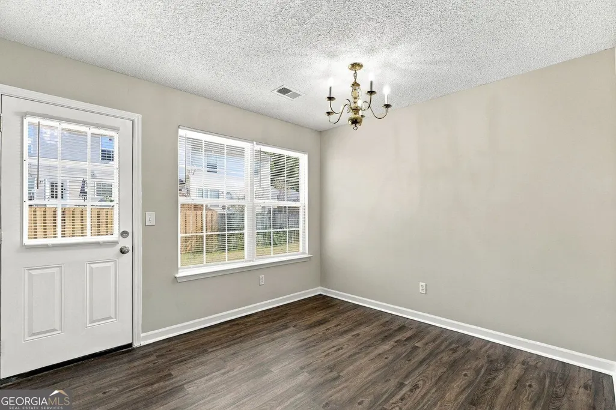
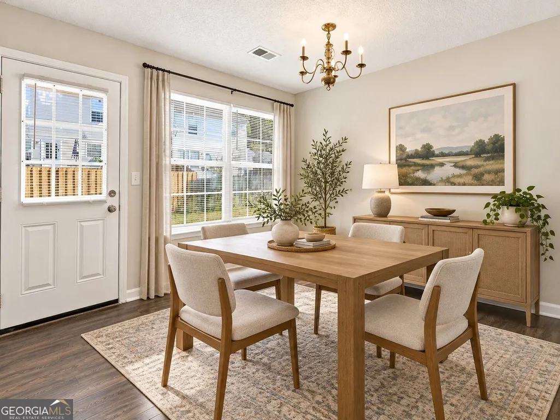
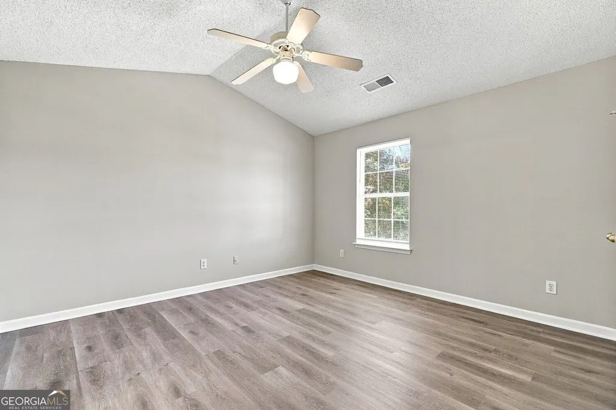
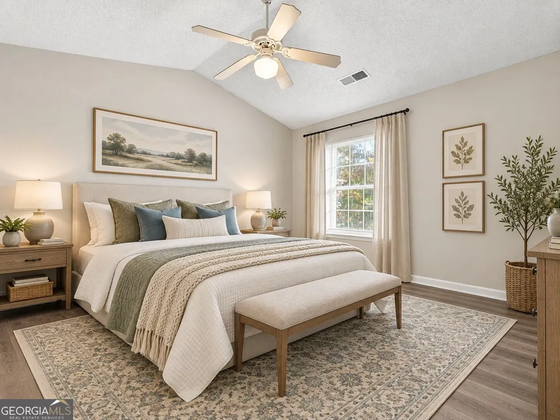
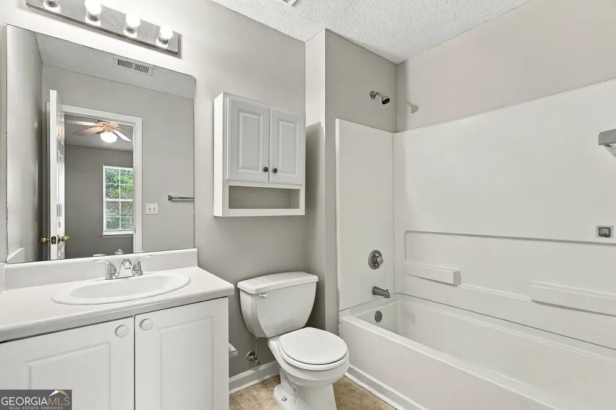
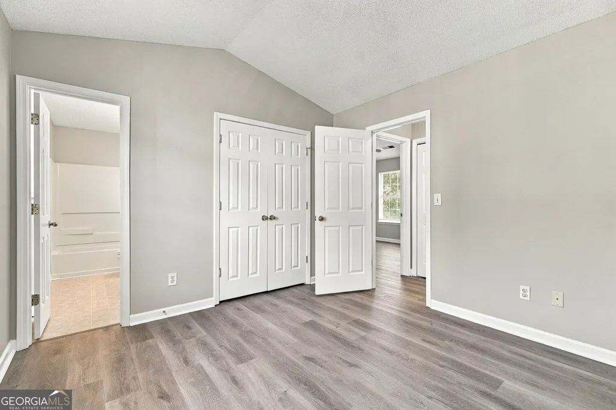
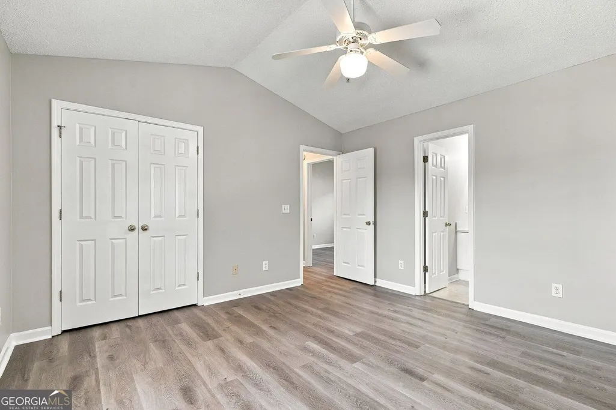
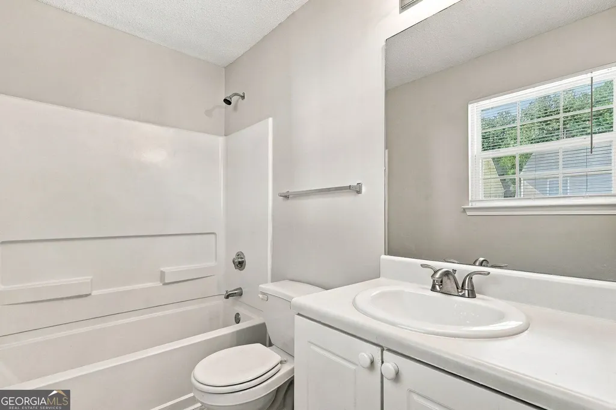
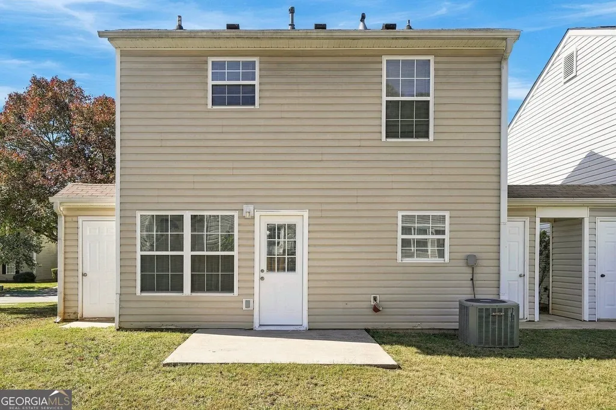
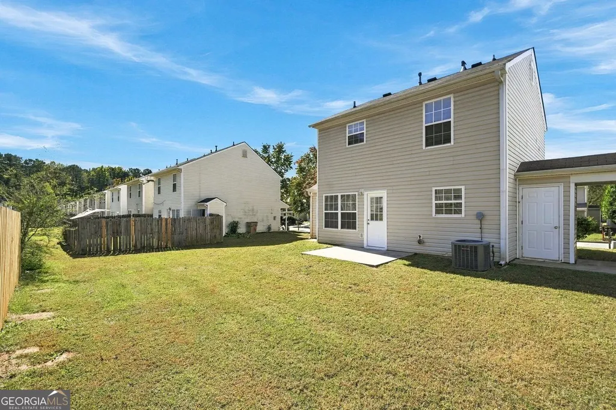
Welcome to 324 Goldenrod Drive, a move-in-ready 2-bedroom, 2.5-bath home offering over 1,100 square feet of comfortable living space in Stockbridge, all for under $200,000! Step inside to find attractive wood-look flooring and NO CARPET throughout the home, neutral interior paint, and a bright living room with a cozy fireplace. The kitchen offers white cabinetry, ample storage, and a functional layout that flows into a separate dining area with access to the backyard patio. Upstairs, both bedrooms feature vaulted ceilings and attractive flooring, with two full bathrooms for added convenience. A half bathroom on the main level makes entertaining easy. Outside, enjoy a backyard patio and two outdoor storage units, providing valuable extra space for tools, seasonal decorations, and everyday storage needs. Conveniently located near I-75, Costco, Sprouts Farmers Market, Target, Henry Town Center, and plenty of shopping and dining options along Jodeco Road. Enjoy easy access to surrounding Metro Atlanta communities and Hartsfield-Jackson Atlanta International Airport. With its functional floor plan, fresh presentation, and convenient location, this home is ready for its next owner!
| Elementary School | Middle School | High School |
|---|---|---|
| Pates Creek Elementary School | Dutchtown Middle School | Dutchtown High School |
| Price History | |
|---|---|
| 10/29/2026 | Listed $194,900 |
General Features
| Sewer | Public Sewer |
|---|---|
| Heating | Forced Air |
| Cooling | Central Air,Ceiling Fan(s) |
| Utilities | Cable Available,Electricity Available,Natural Gas Available,Phone Available,Sewer Available,Water Available |
| Roof | Composition |
| Appliances | Electric Water Heater,Refrigerator |
| HOA Fee | 360 |
| Association Fee Includes | Maintenance Grounds |
| Patio/Porch Features | Patio |
| Architectural Style | Traditional |
| Security Features | Fire Sprinkler System,Smoke Detector(s) |
| Construction Materials | Vinyl Siding |
| Year Built | 2000 |
| Levels | Two |
| Property Subtype | Single Family Residence |
| Tax Year | 2026 |
| Community Features | None |
| County | Henry |
| New Construction | false |
| Property Type | Residential |
| HOA | true |
| Attached Garage | false |
| Subdivision Name | FLIPPEN WOODS THOMES |
| Garage Y/N | false |
| Full Baths | 2 |
| Status | New |
| Directions | GPS FRIENDLY |
| High School | Dutchtown |
| City | Stockbridge |
| Lot Size Units | Square Feet |
| Lot Size Square Feet | 4356 |
| Carport Y/N | false |
| Elementary School | Pates Creek |
| Property Attached Y/N | false |
| Land Lease Y/N | false |
| Tax Annual Amount | 3051 |
| Home Warranty Y/N | false |
| Middle/Junior High School | Dutchtown |
| Property Condition | Resale |
| Structure Type | House |
| Building Area Units | Square Feet |
| Living Area Units | Square Feet |
| Standard Status | Active |
Interior Features
| Interior Amenities | Vaulted Ceiling(s),Walk-In Closet(s) |
|---|---|
| Basement | None |
| Flooring | Vinyl,Laminate |
| Total Fireplaces | 1 |
| Fireplace Features | Living Room |
| Common Walls | No Common Walls |
| Air Conditioning Y/N | true |
| Heating Y/N | true |
| Window Features | Double Pane Windows |
| Fireplace Y/N | true |
| Above Grade Finished Area | 1150 |
| Half Baths | 1 |
| Laundry Features | In Kitchen |
| Total Bedrooms | 2 |
| Main Level Bedrooms | 2 |
| Main Level Bathrooms | 2 |
| Below Grade Finished Area Unit Type | Square Feet |
| LivingAreaSource | Public Records |
| Above Grade Finished Area Unit Type | Square Feet |
| Kitchen Features | Pantry |
| Total Baths | 3 |
| Dining Room Features | Separate Room |
Exterior Features
| Exterior Amenities | Other |
|---|---|
| Parking Features | Off Street,Parking Pad |
| Lot Features | Level |
| Water Source | Public |
| Lot Size Area | 4356 |
| Foundation Details | Slab |
| Building Area Total | 1150 |
| Lot Size Acres | 0.1 |
| Lot Size Source | Other |
| Other Equipment | Satellite Dish |
Amenities
- Foreclosure
- Views
- Short Sale
- New Construction
- Adult 55+
- Lease To Own
- No HOA Fees
- Furnished
- Primary On Main
- Air Conditioning
- Seller Finance
- Green
- Fixer Upper
- Horse
- Golf
- Fireplace
- Deck
- Garage
- Basement
- Pool
Property vs Single Family Average in 30281
Price
Taxes
Year Built

 ©2026 Georgia Multiple Listing Service All information deemed reliable but not guaranteed. All properties are subject to prior sale, change or withdrawal. Neither listing broker(s) or information provider(s) shall be responsible for any typographical errors, misinformation, misprints and shall be held totally harmless. Listing(s) information is provided for consumer's personal, non-commercial use and may not be used for any purpose other than to identify prospective properties consumers may
