
New Construction
Address
317 Goldenrod Drive, Stockbridge, GA
Price
$ 264,000
Property Attributes
- MLS#7858155
- TypeSingle Family
- Listing Status Active
- CountyHenry
- CityStockbridge
- NeighborhoodFlippen Woods Thomes
- Zip30281
- StyleTraditional
- Year Built2026
- Taxes$ 446
- Price$ 264,000
- Bedrooms3
- Full Bathrooms2
- Half Bathrooms1
- Lot Size0.0637 Acres
Data Source:
First Multiple Listing Services (FMLS)
Property Description
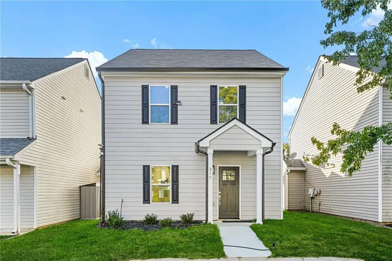
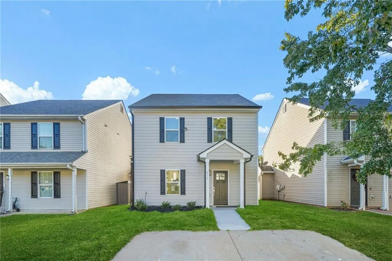
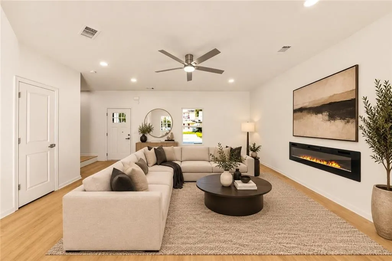
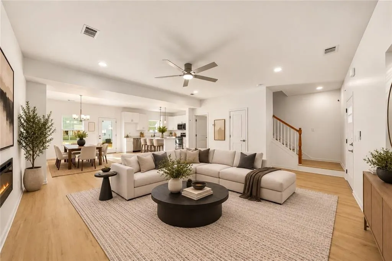
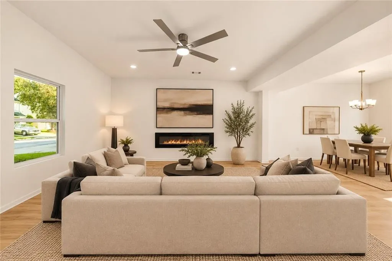
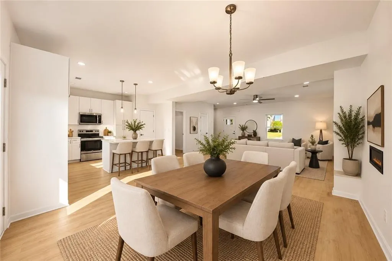
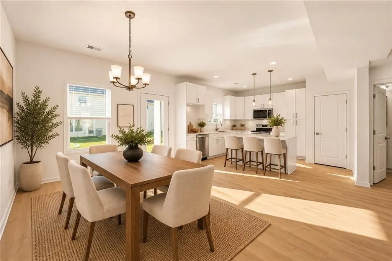
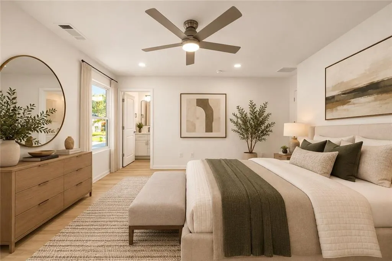
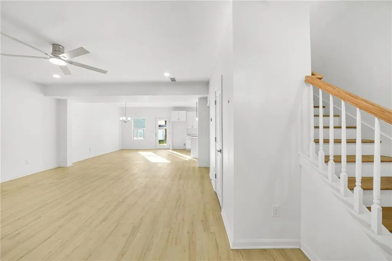
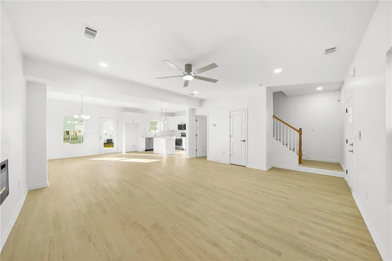
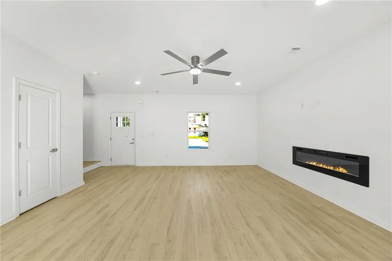
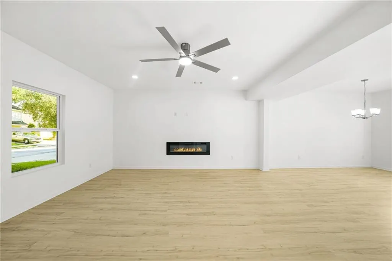
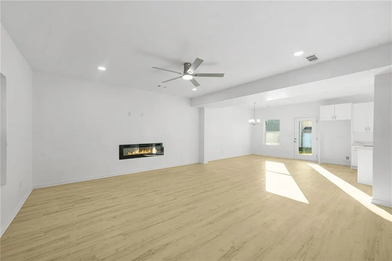
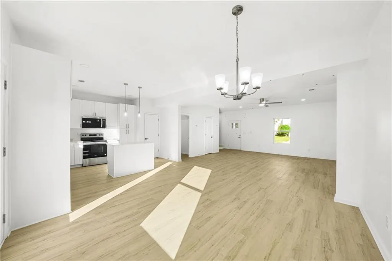
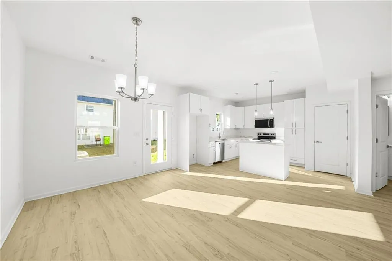
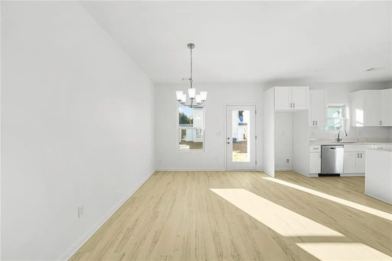
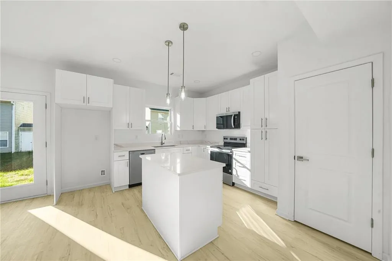
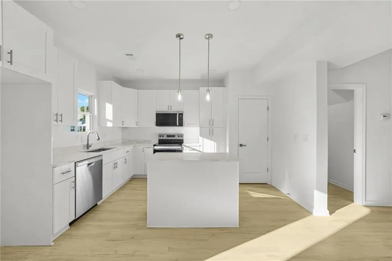
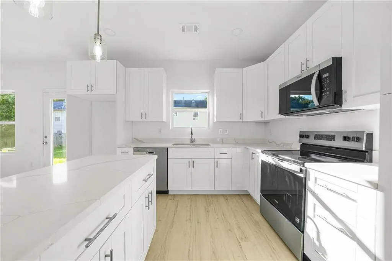
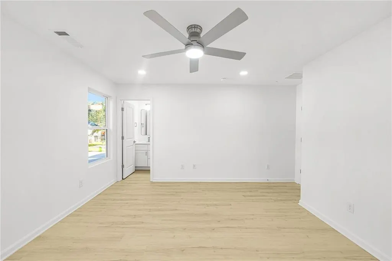
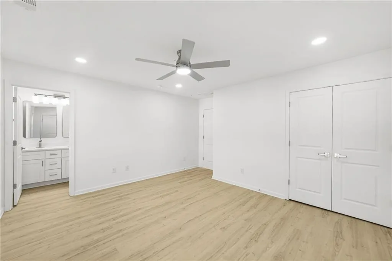
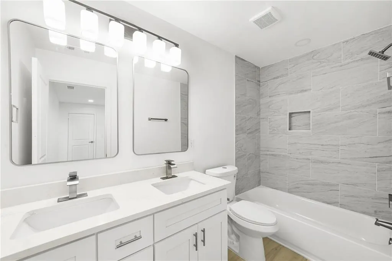
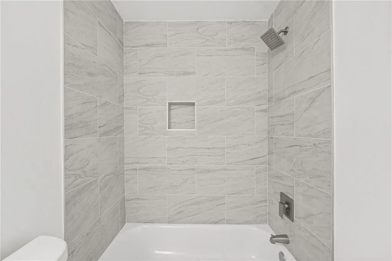
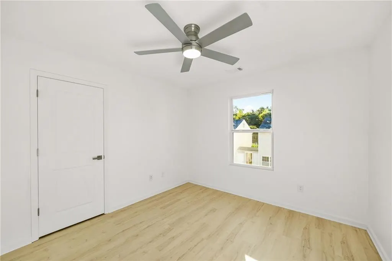
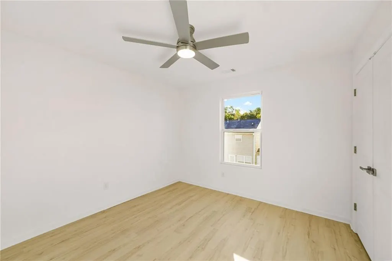
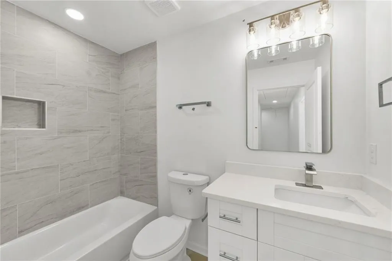
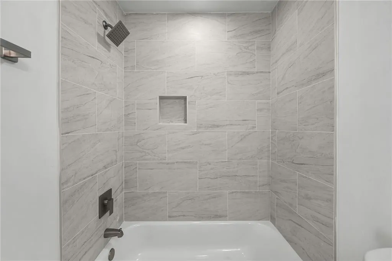
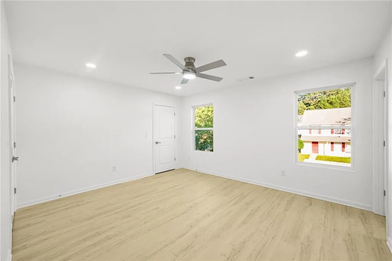
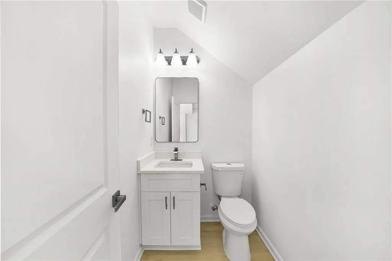
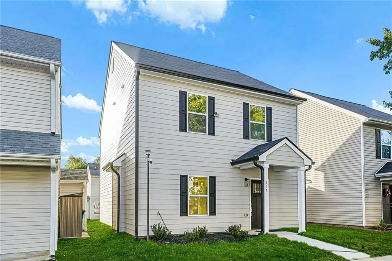
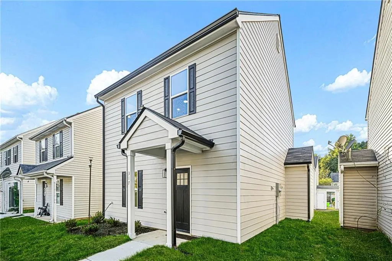
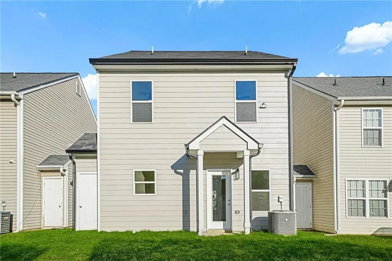
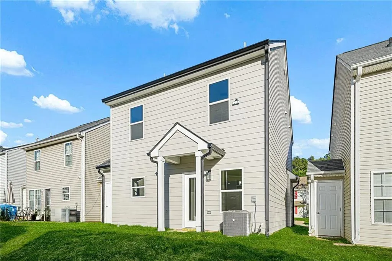
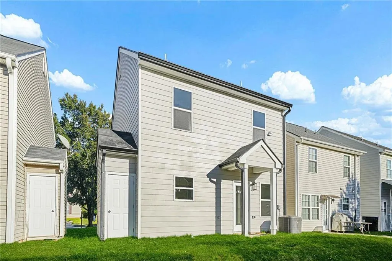
Welcome to this beautifully designed, NEW CONSTRUCTION townhome in the heart of Stockbridge! Thoughtfully crafted with contemporary finishes and everyday functionality in mind, this 3-bedroom, 2.5 bathroom residence offers the perfect balance of style, comfort, and low-maintenance living. Step inside a bright, open-concept floor plan featuring gorgeous luxury vinyl plank flooring throughout and a spacious great room anchored by an inviting fireplace. The beautifully appointed kitchen features crisp white shaker-style cabinetry, quartz countertops, sleek stainless steel appliances, designer lighting and a charming breakfast area, seamlessly connecting to the main living space. Upstairs, retreat to the generously sized primary suite, complete with a private en-suite bathroom, upgraded tile shower and ample closet space. Two additional bedrooms offer flexibility for guests, a home office, or additional living. Outside, enjoy your own cozy backyard retreat. The low-maintenance exterior and access to community amenities. Ideally positioned in Stockbridge, this home offers convenient access to shopping, dining, major highways, and everyday essentials, placing everything you need within easy reach. Whether you're purchasing your next home or expanding your investment portfolio, this brand-new residence presents an exceptional opportunity to enjoy modern living in a convenient location, 2-10 WARRANTY INCLUDED.
| Elementary School | Middle School | High School |
|---|---|---|
| Pate's Creek Elementary School | Dutchtown Middle School | Dutchtown High School |
| Price History | |
|---|---|
| 10/23/2026 | Listed $264,000 |
General Features
| Sewer | Public Sewer |
|---|---|
| Heating | Electric |
| Cooling | Ceiling Fan(s) |
| Utilities | Cable Available,Electricity Available,Sewer Available,Water Available,Other |
| Roof | Composition |
| Appliances | Dishwasher,Electric Range,Microwave,Other |
| HOA Fee | 380 |
| Patio/Porch Features | Front Porch |
| Architectural Style | Traditional |
| Pool Features | None |
| Security Features | Smoke Detector(s) |
| Construction Materials | Wood Siding |
| Year Built | 2026 |
| Electric | Other |
| View | Other |
| Levels | Two |
| Property Subtype | Single Family Residence |
| Tax Year | 2025 |
| Parcel Number | 032F01129000 |
| Waterfront Features | None |
| Community Features | None |
| Accessibility | None |
| Assoc Fee Paid Per | Annually |
| County | Henry - GA |
| Property Type | Residential |
| HOA | true |
| Energy Efficient | None |
| Subdivision Name | Flippen Woods Thomes |
| Green Energy Generation | None |
| Other Structures | None |
| Full Baths | 2 |
| Status | Active |
| Directions | From Interstate 75 to Exit 224 for Hudson Bridge Road (or Eagle's Landing Parkway). From the exit, head east onto Hudson Bridge Road and continue straight as it transitions into Eagle's Landing Parkway, then turn right onto Flippen Road. Follow Flippen Road heading south, make a left turn into the Flippen Woods subdivision, and then turn onto Turnstone Road before making a final right onto Goldenrod Drive. |
| High School | Dutchtown |
| City | Stockbridge |
| Body of Water | None |
| Spa Features | None |
| Elementary School | Pate's Creek |
| Property Attached Y/N | false |
| Land Lease Y/N | false |
| Tax Annual Amount | 446 |
| Home Warranty Y/N | true |
| Middle/Junior High School | Dutchtown |
| Property Condition | New Construction |
| Standard Status | Active |
| Freehold | IDX |
| Corporate Owner | None |
Interior Features
| Interior Amenities | Other |
|---|---|
| Basement | None |
| Flooring | Luxury Vinyl |
| Total Fireplaces | 1 |
| Fireplace Features | Living Room |
| Common Walls | No Common Walls |
| Window Features | Double Pane Windows |
| Above Grade Finished Area | 1515 |
| Half Baths | 1 |
| Laundry Features | Main Level |
| Total Bedrooms | 3 |
| Room Type | Other |
| Kitchen Features | Cabinets White,Kitchen Island,Solid Surface Counters,View to Family Room |
| Total Baths | 3 |
| RoomBedroomFeatures | Other |
| Primary Bathroom Features | Double Vanity,Tub/Shower Combo |
| Dining Room Features | Open Concept |
Exterior Features
| Exterior Amenities | None |
|---|---|
| Fencing | None |
| Parking Features | On Street |
| Lot Features | Back Yard |
| Water Source | Public |
| Total Parking | 2 |
| Foundation Details | Slab |
| Building Area Total | 1515 |
| Lot Dimensions | x |
| Lot Size Acres | 0.0637 |
| Road Surface Type | Other |
| Lot Size Source | Public Records |
| Road Frontage Type | Other |
| Other Equipment | None |
| Horse Amenities | None |
Amenities
- Foreclosure
- Views
- Short Sale
- New Construction
- Adult 55+
- Lease To Own
- No HOA Fees
- Furnished
- Primary On Main
- Air Conditioning
- Seller Finance
- Green
- Fixer Upper
- Horse
- Golf
- Fireplace
- Deck
- Garage
- Basement
- Pool
Property vs Single Family Average in 30281
Statistics provided by Inside Real Estate
Price
Taxes
Year Built

 ©2026 Georgia Multiple Listing Service All information deemed reliable but not guaranteed. All properties are subject to prior sale, change or withdrawal. Neither listing broker(s) or information provider(s) shall be responsible for any typographical errors, misinformation, misprints and shall be held totally harmless. Listing(s) information is provided for consumer's personal, non-commercial use and may not be used for any purpose other than to identify prospective properties consumers may
